
Bathrooms That Function Without Compromise
Bathroom Remodeling in McConnellsburg for outdated fixtures, poor layouts, and showers that leak or retain moisture
Bathrooms fail when grout cracks, caulk separates, or subfloors rot beneath tile that looked solid on the surface—problems that start small and spread until fixtures loosen and water reaches framing below. Full bathroom renovations at Fisher Renovations begin by removing everything down to studs and joists, exposing hidden water damage before new systems install. Walk-in showers replace tub-shower combinations that require awkward stepping, using curbless entries or low-profile thresholds that improve accessibility while containing water within properly sloped and waterproofed enclosures. Tub-to-shower conversions reclaim floor space in small bathrooms, turning areas that once accommodated only a standard 60-inch tub into generous shower stalls with built-in benches and multiple showerheads.
Custom vanities replace builder-grade cabinets that lacked storage depth or counter space, incorporating drawers for toiletries, outlets inside cabinets for electric toothbrushes and hair tools, and countertop materials that resist water pooling and cosmetic stains. Tile installation on floors and walls follows strict waterproofing protocols—membranes behind cement board, sloped mortar beds beneath tile, and drainage systems that channel water toward drains rather than letting it settle in corners or along edges.
Arrange a bathroom assessment to identify subfloor damage, plumbing upgrades, and layout changes that will prevent future moisture problems.
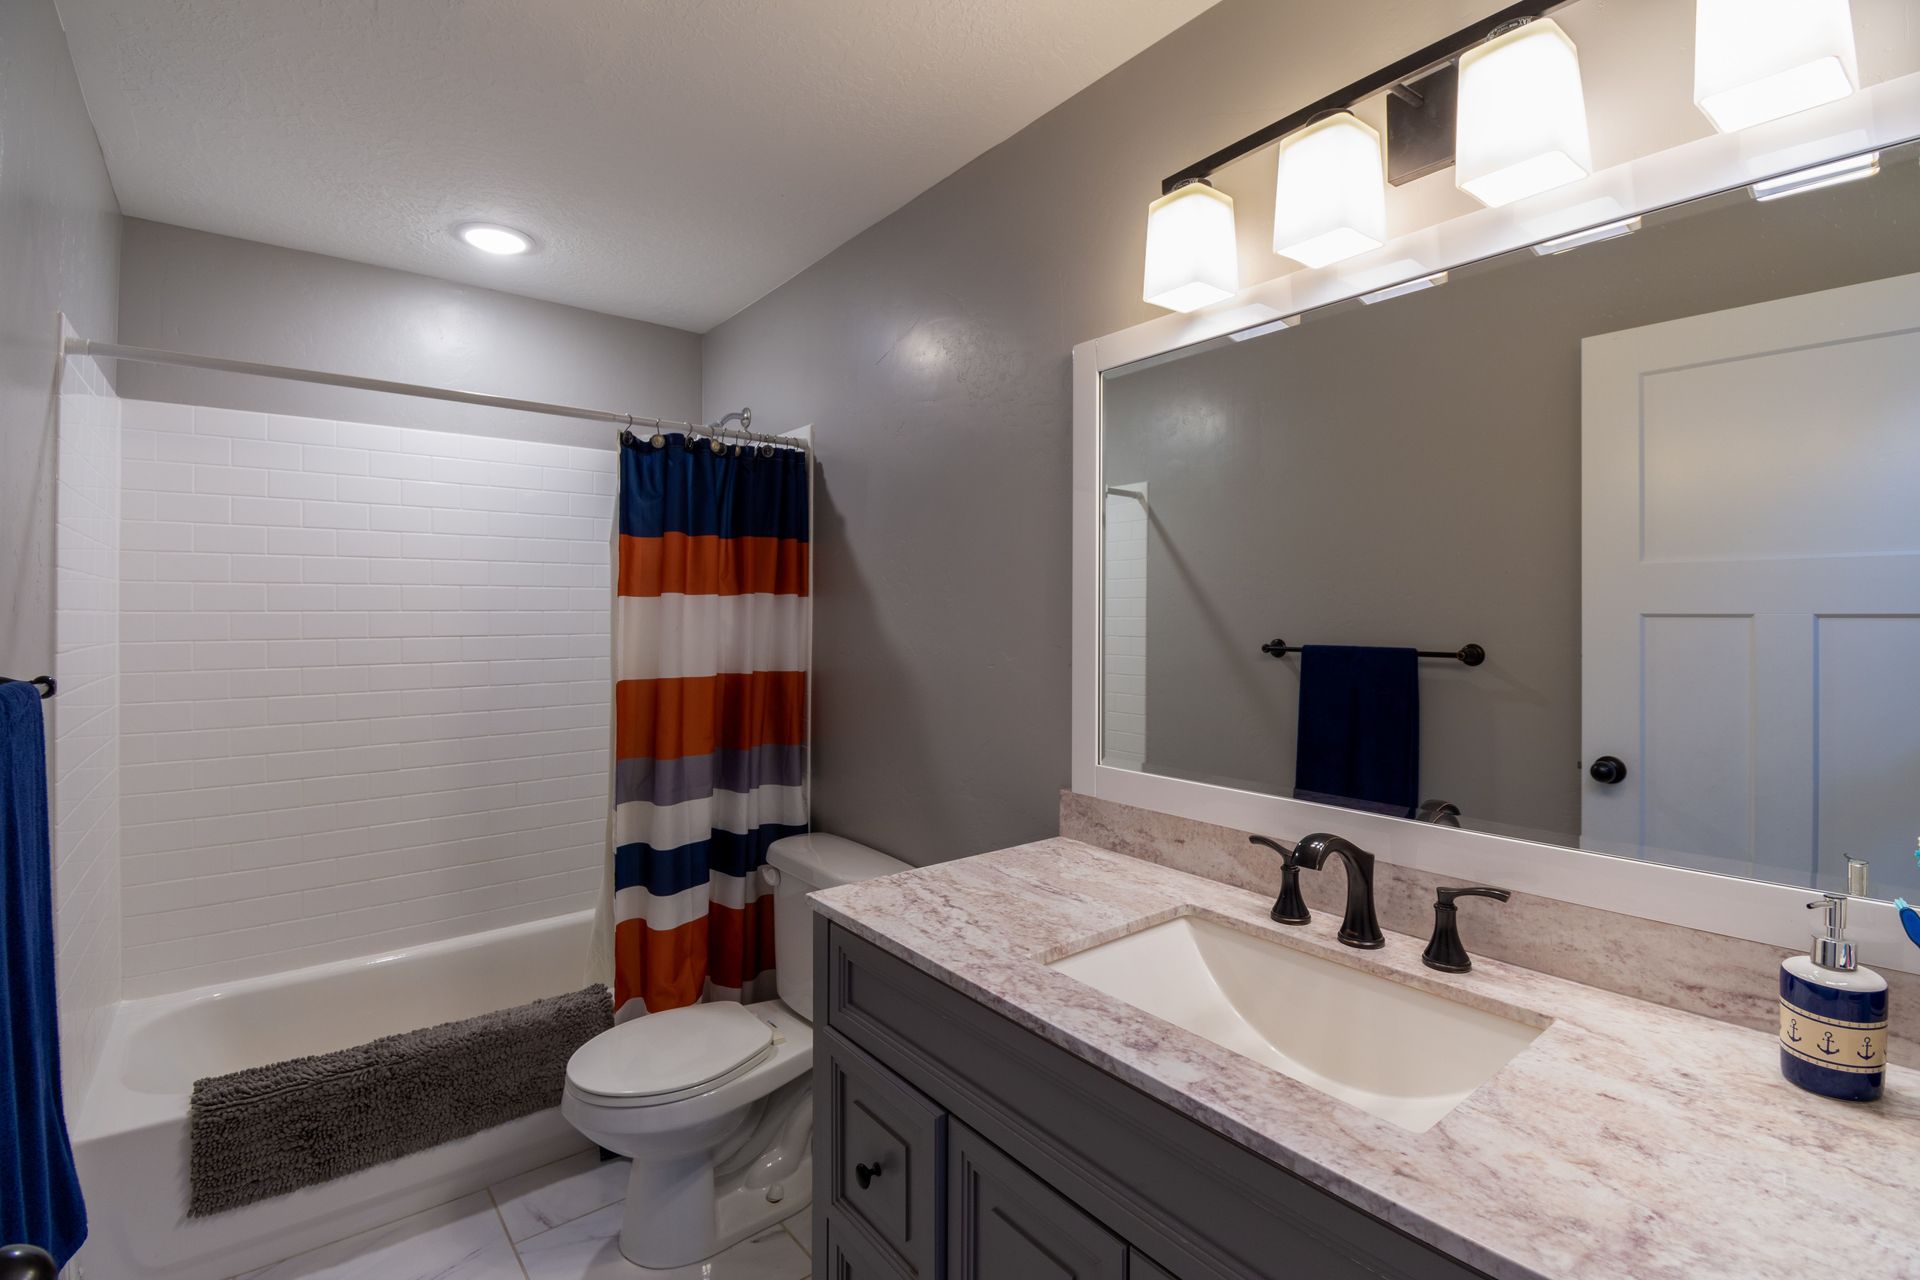
Why Waterproofing Determines Bathroom Longevity
Bathroom renovations require waterproof membranes on all wet-area walls and floors before tile installs, creating a continuous barrier that stops water from reaching wood framing even if grout or caulk eventually fails. Shower pans use either traditional mud-set construction with sloped mortar beds or prefabricated acrylic bases, both designed to direct water toward drains without pooling. Tile installation over these systems includes grout joints that seal properly and corners where walls meet floors that receive flexible caulk rather than rigid grout, accommodating slight movement without cracking.
When the remodel finishes, you'll notice shower doors seal tightly without gaps at hinges or thresholds, ventilation fans exhaust moisture outside rather than into attic spaces, and flooring feels solid underfoot without the spongy give that indicates failing subfloors. Fixtures mount securely to blocking installed during framing, so towel bars and grab bars stay anchored under weight rather than pulling loose from drywall anchors that never held properly.
Plumbing upgrades during renovation often include replacing old galvanized or polybutylene supply lines with PEX or copper, relocating shutoff valves to accessible locations, and upgrading drain lines to proper slope and diameter so clogs happen less frequently. Electrical work adds GFCI outlets near sinks, dedicated circuits for ventilation fans, and sometimes in-floor heating mats beneath tile that eliminate cold surfaces during McConnellsburg winters.
Common Questions About Bathroom Renovation
Bathroom projects involve decisions about moisture control, layout, and fixture choices that affect both comfort and durability.
What causes bathroom subfloors to rot beneath tile?
Water penetrates grout joints or caulk seams and reaches the subfloor when waterproof membranes weren't installed during original construction. Over time, repeated wetting softens plywood or OSB sheathing, allowing fixtures to shift and creating more gaps where water enters—a cycle that accelerates until full replacement becomes necessary.
How do walk-in showers prevent water from escaping the enclosure?
Properly sloped floors—typically one-quarter inch per foot—direct water toward the drain rather than letting it pool near the threshold. Waterproof membranes extend at least six inches up walls from the shower floor, and curbs or thresholds rise high enough to contain water even when drains slow during heavy use.
When does a tub-to-shower conversion make sense in McConnellsburg homes?
If no household members use the tub for bathing and the bathroom feels cramped, converting to a shower reclaims floor space and eliminates the high step-over that makes tubs difficult for aging residents. Homes with multiple bathrooms can dedicate one to a shower-only layout without losing bathing options entirely.
What vanity features improve bathroom storage and function?
Drawers with dividers organize small items better than open shelves, pullout trays bring rear cabinet contents forward without requiring reaching, and electrical outlets inside cabinets hide charging cords for devices that otherwise clutter countertops. Toe-kick drawers reclaim space typically left empty beneath cabinets.
How does tile installation affect long-term moisture control?
Large-format tiles reduce grout joint quantity, minimizing seams where water can penetrate. Wall tiles installed with a slight overlap onto shower pan edges create a shingle effect that directs water downward, and corner joints filled with flexible caulk rather than grout accommodate building movement without cracking.
Fisher Renovations handles all aspects of bathroom renovation, from subfloor replacement through final grout sealing. Request a project review to discuss moisture damage, layout improvements, and fixture options that match how your household uses the space.