
Interiors That Work the Way You Live
Home Remodeling Services in McConnellsburg for outdated layouts that no longer fit how families use their homes
Fisher Renovations handles whole home renovations in McConnellsburg, reconfiguring spaces to match how residents actually move through and use their properties. When a home's original floor plan creates bottlenecks, wastes square footage, or isolates rooms that should connect, interior remodeling opens walls, redirects traffic flow, and redefines how each area functions. Custom renovation projects address structural limitations while updating finishes, systems, and layouts to support modern routines.
Room reconfiguration changes how spaces relate to each other, removing walls between cramped kitchens and dining areas or converting unused formal rooms into functional offices or mudrooms. Structural improvements may include adding support beams to eliminate load-bearing walls, reinforcing floor joists for heavier finishes, or upgrading framing to accommodate new window openings that bring in natural light where floor plans previously left areas dim.
Schedule a property walkthrough to discuss which walls can be moved and what structural changes your floor plan requires.
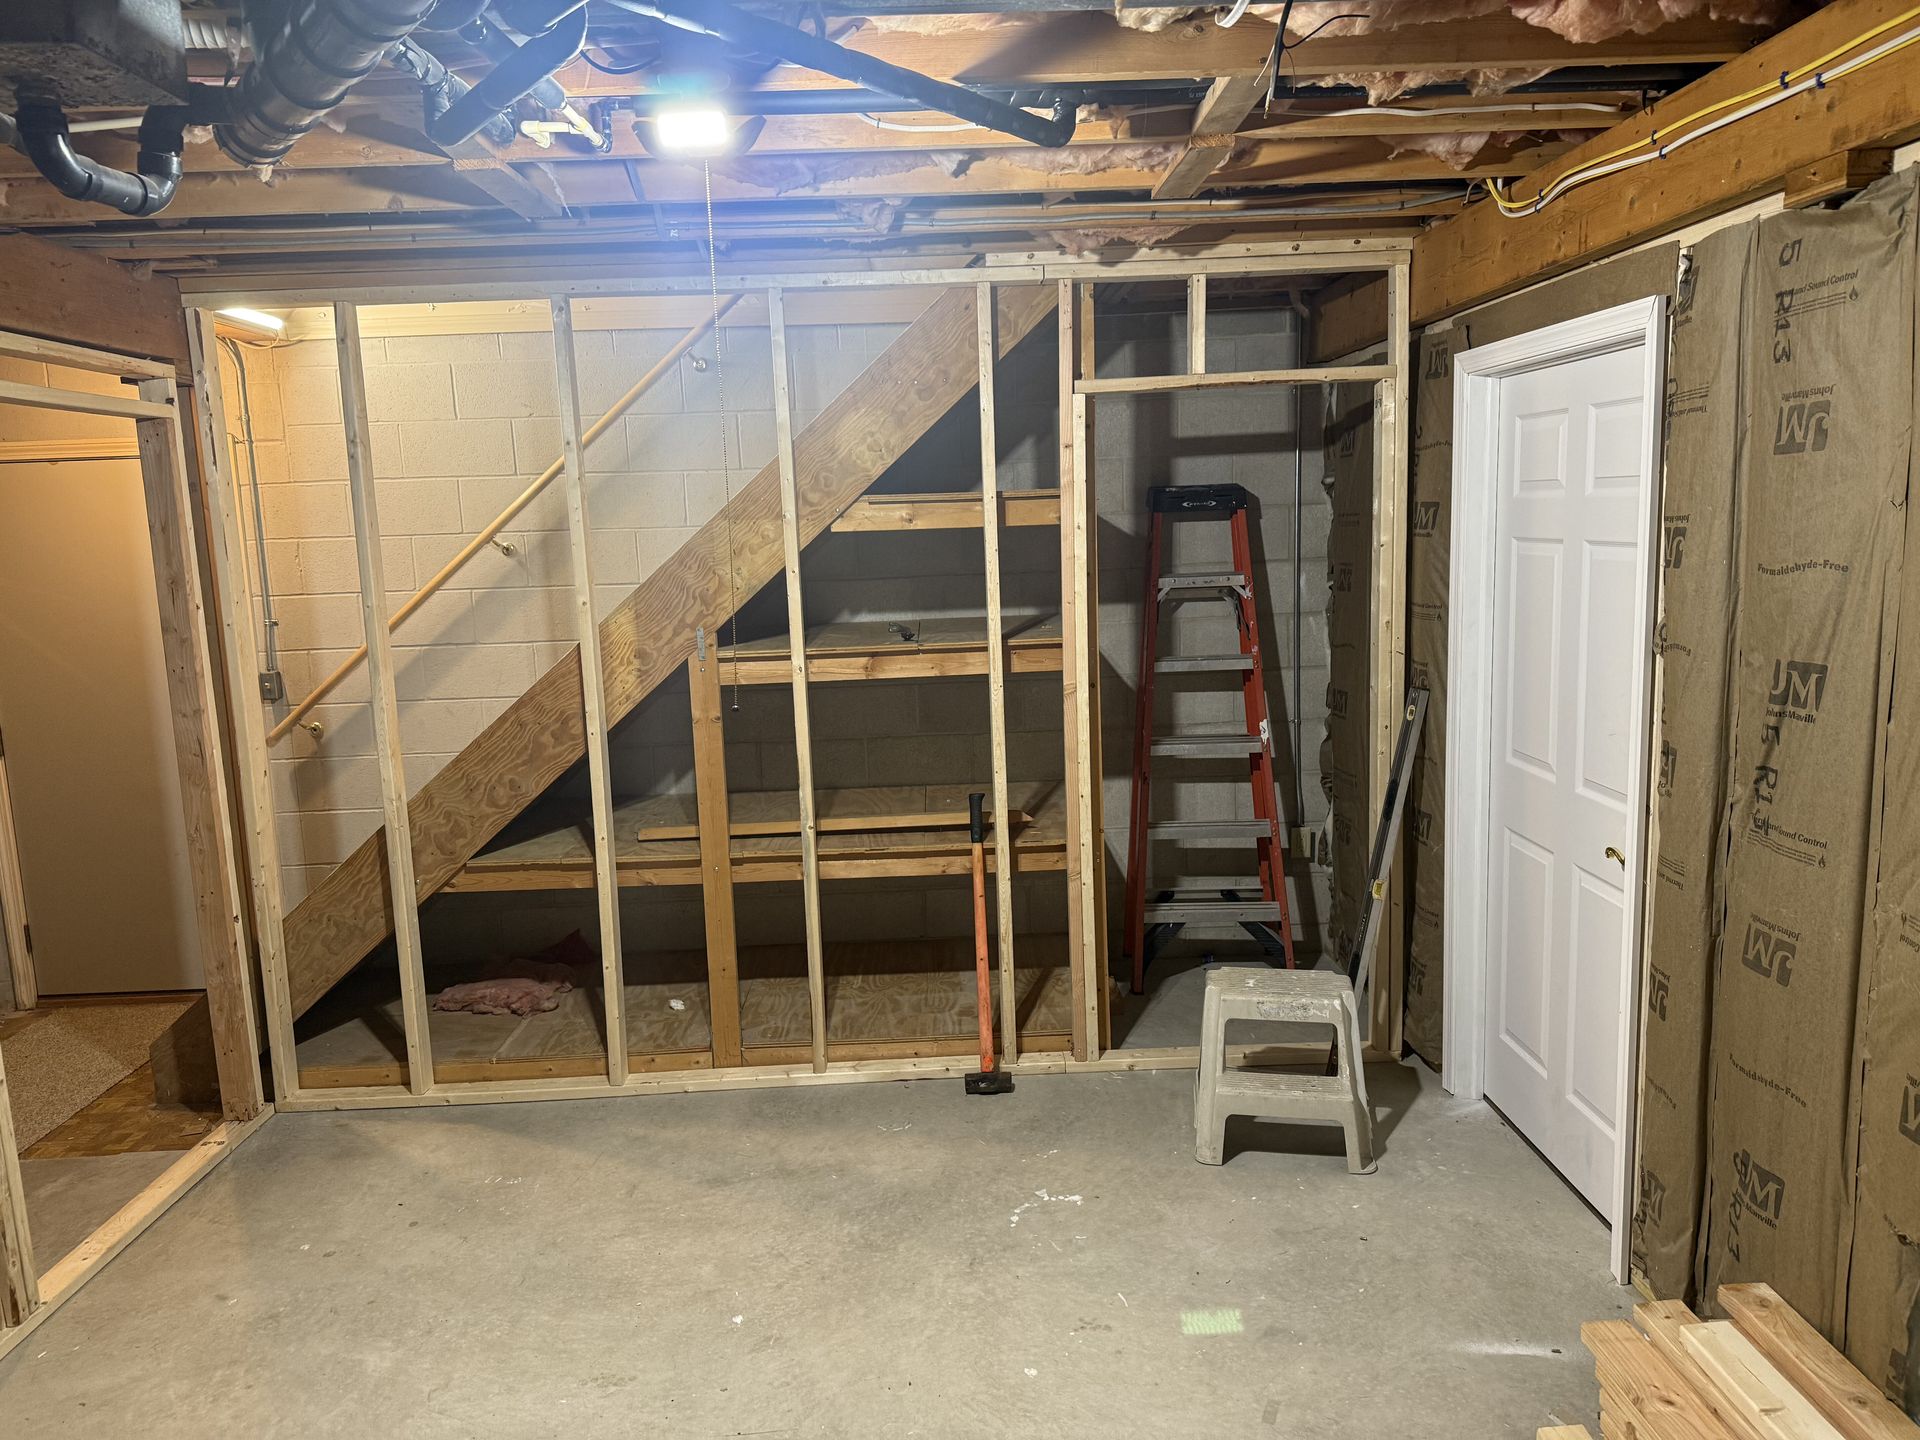
What Happens During a Whole Home Renovation
Interior remodeling begins with evaluating your home's framing system to determine which walls carry load and what support strategies allow safe removal or modification. Fisher Renovations maps existing utilities—plumbing lines, electrical circuits, ductwork—before walls open, identifying what needs rerouting to accommodate the new layout. This planning prevents costly surprises once demolition starts and ensures that structural posts, beams, or headers appear where architectural plans specify.
Once framing adjustments finish and inspections confirm structural integrity, you'll notice rooms feel larger not just because walls disappeared but because sight lines extend farther and natural light reaches areas that used to rely on artificial fixtures midday. Spaces flow into each other without the awkward transitions that characterized the old layout, and door swings no longer conflict with furniture placement or traffic patterns. Updated electrical and HVAC placement means outlets appear where you actually need them and climate control reaches every corner evenly.
Custom renovation projects often include updated insulation within opened walls, new subfloor installation where old plank floors sagged or squeaked, and window or door replacements that improve energy efficiency while changing how rooms connect to outdoor spaces. These improvements happen simultaneously with cosmetic updates, so finished surfaces reflect both functional needs and design preferences.
Questions Homeowners Ask Before Renovating
Renovation projects raise practical questions about timing, scope, and what changes your home's structure can safely accommodate.
What determines which walls can be removed during a remodel?
Load-bearing walls require structural support installation before removal, typically steel beams or engineered lumber headers that transfer weight to adjacent framing. Non-load-bearing partition walls come out more easily but may still house plumbing, electrical, or HVAC components that need rerouting.
How does room reconfiguration affect existing systems?
Plumbing relocations involve running new supply and drain lines within walls or below floors, which may require opening ceilings in rooms below. Electrical circuits often need expansion to meet current code requirements for outlet spacing and dedicated appliance circuits, especially in kitchens and bathrooms.
When should homeowners plan whole home renovations in McConnellsburg?
Late fall through early spring works well for interior projects, as exterior work faces weather limitations but indoor remodeling progresses regardless of temperature. Scheduling during off-peak months can also improve material availability and contractor scheduling flexibility.
What finishes typically get updated during structural remodeling?
Once walls open, most homeowners upgrade insulation, replace outdated wiring or plumbing, and install new drywall rather than patching around modifications. Flooring replacement happens simultaneously since furniture removal and dust containment are already part of the project scope.
How long do custom renovation projects typically take?
Timeline depends on the number of rooms involved and whether structural changes require engineering review and permit inspections. Projects involving load-bearing wall removal, foundation work, or significant system rerouting take longer than cosmetic updates within existing layouts.
Fisher Renovations walks you through each phase of your
remodeling project, from initial layout evaluation to final finish installation. Request a consultation to review your floor plan and discuss which structural improvements will make your home work better for daily life.