
Kitchens Built Around How You Cook
Kitchen Remodeling in McConnellsburg for layouts where appliances, storage, and work surfaces don't support meal preparation routines
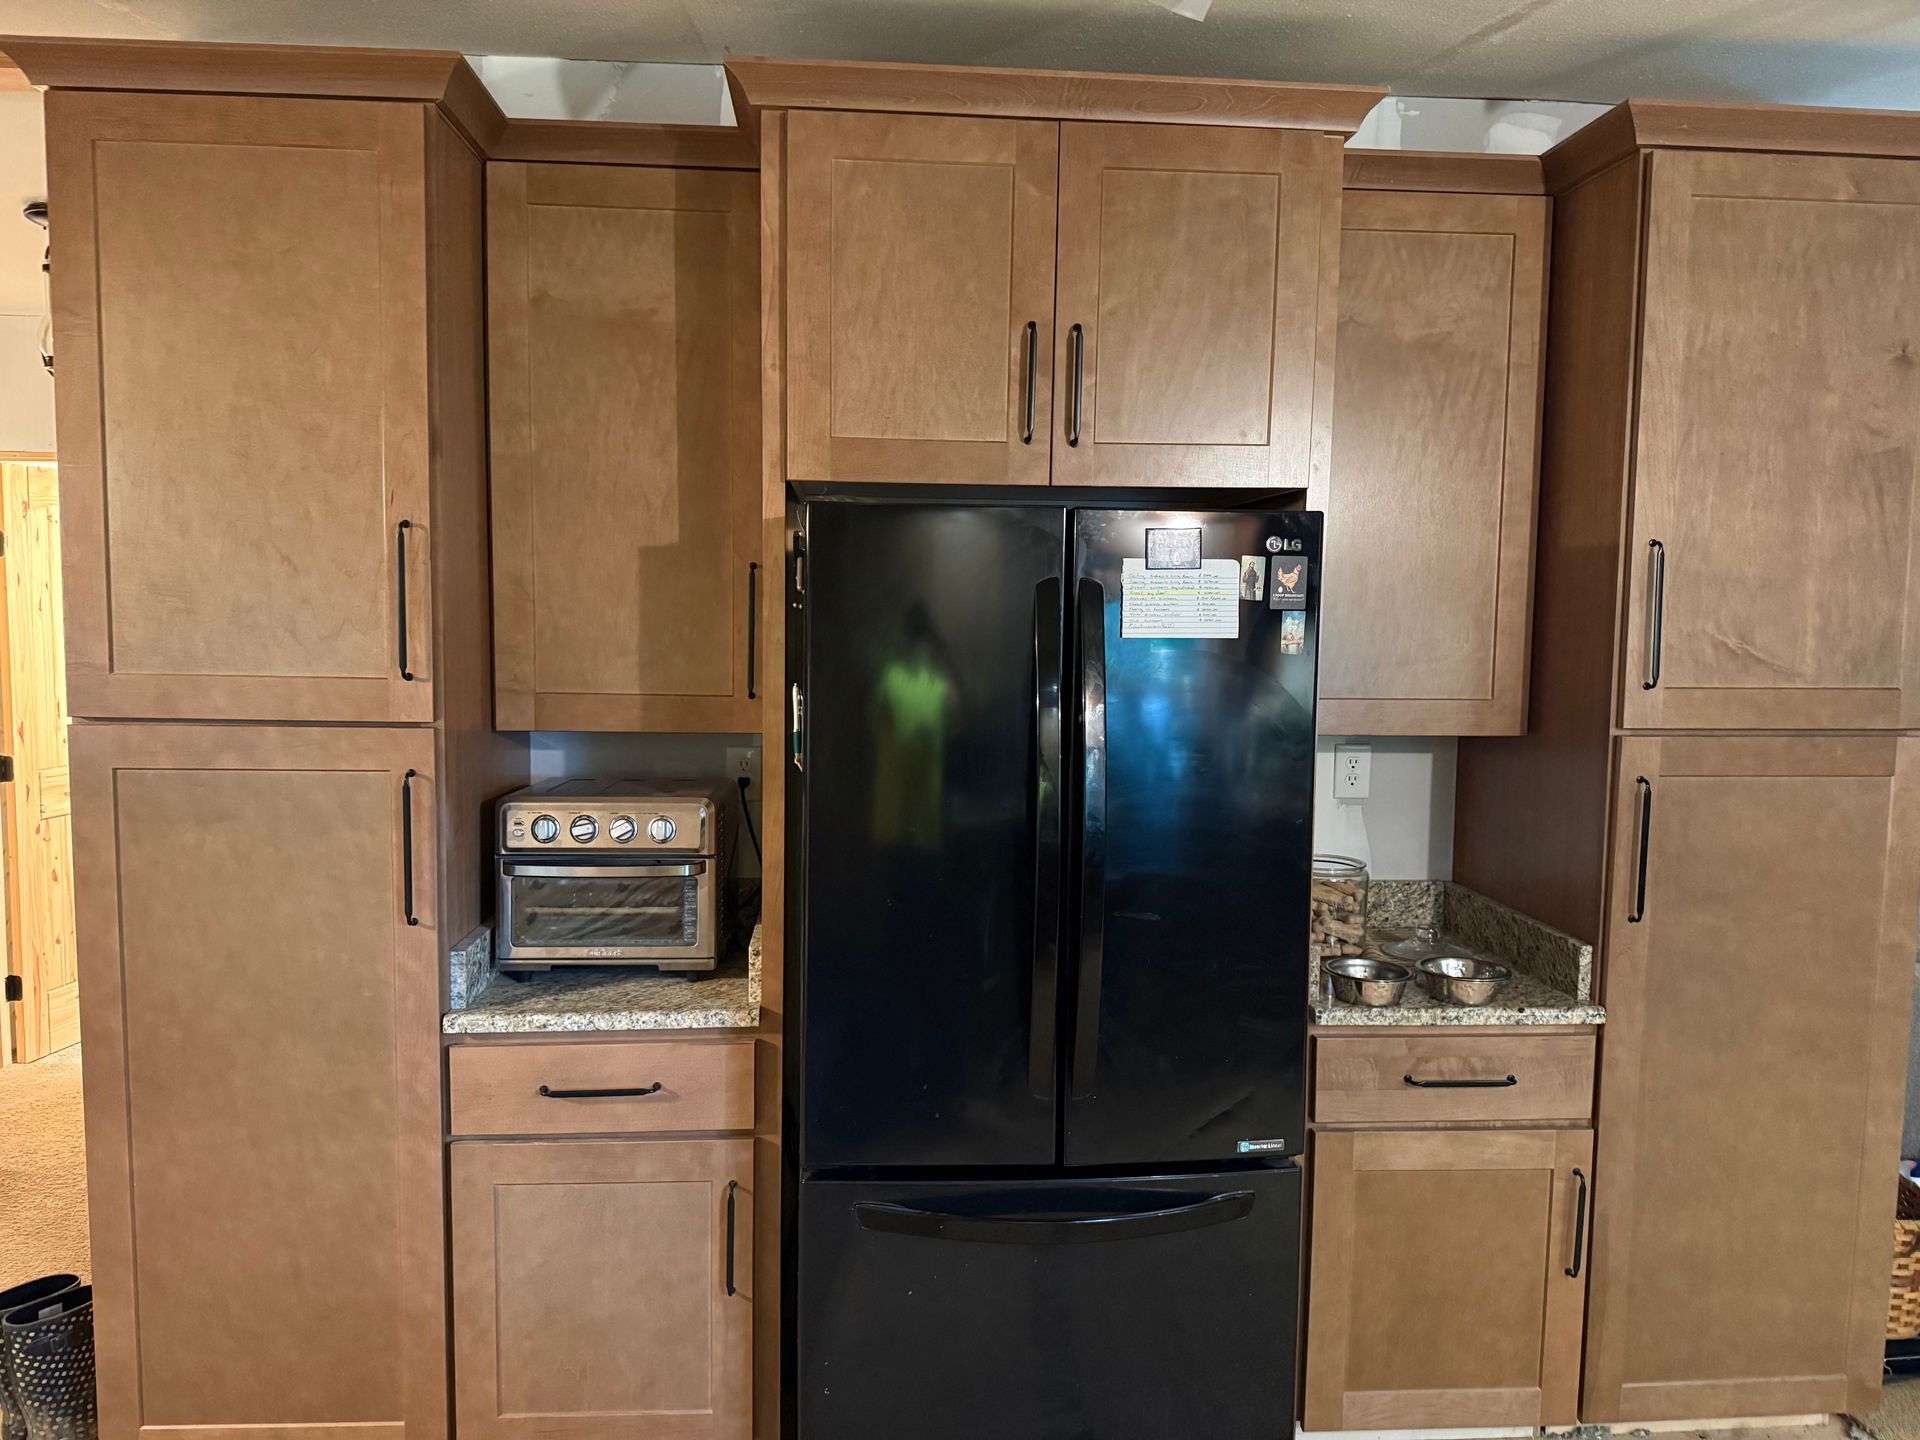
Outdated kitchens force cooks to work around poor layouts—stoves too far from prep areas, refrigerators that block traffic, cabinets that waste corner space or require awkward reaching. Fisher Renovations redesigns custom kitchen renovations by repositioning major appliances to reduce steps between the refrigerator, sink, and range, a principle that turns kitchens into efficient workspaces rather than obstacle courses. Cabinet installation follows your storage needs rather than generic configurations, with drawer systems for pots and pans, pullout organizers for pantry staples, and upper cabinets that stop at comfortable reaching height or extend to the ceiling to eliminate dust-collecting gaps.
Countertop replacement updates work surfaces to materials that handle daily cutting, hot pans, and spills without staining or cracking—quartz, granite, or butcher block depending on how you use the space. Kitchen flooring must tolerate dropped utensils, standing water near the sink, and constant foot traffic, so material choice affects long-term durability as much as appearance. Lighting and layout upgrades replace dim overhead fixtures with task lighting over prep areas, under-cabinet strips that illuminate countertops, and pendant lights that define dining zones within open floor plans.
Schedule a layout consultation to discuss which walls can move and how repositioning appliances will improve your kitchen's workflow.
What Proper Kitchen Renovation Requires
Custom kitchen renovations start with plumbing and electrical rough-in before cabinets arrive, relocating sink drains to new island or peninsula locations and running dedicated circuits for appliances that draw heavy current. Gas line relocation requires licensed plumbers and pressure testing before ranges connect, while vent hoods need ductwork routed through walls or ceilings to exhaust cooking fumes outside rather than recirculating them. Cabinet installation relies on level floors and plumb walls—shims correct minor irregularities, but significant slopes or bows may require subfloor or wall prep before cabinetry goes in.
Once the kitchen is finished, you'll notice drawers glide open without sticking, cabinet doors align evenly without gaps, and countertops sit level so liquids don't pool near the backsplash. Work surfaces land at comfortable heights for chopping and rolling dough, and the dishwasher no longer conflicts with cabinet door swings or walkways. Lighting reaches every corner, eliminating shadows over cutting boards and stovetops that used to make detail work harder.
Backsplash tile protects walls from grease splatter and moisture while adding visual interest, installed after countertops set so seams stay tight. Flooring runs under cabinets or stops at toe kicks depending on material and future remodel considerations—floating floors allow easier appliance replacement, while tile or hardwood that extends beneath cabinets creates a permanent installation less prone to movement over time.
Answers Homeowners Need Before Kitchen Projects Start
Kitchen remodeling involves decisions about layout, materials, and systems that affect both function and longevity.
What layout changes improve kitchen efficiency most?
Reducing the distance between the sink, stove, and refrigerator to a combined total under 26 feet creates a functional work triangle that minimizes unnecessary steps. Islands add prep space and storage but require at least 42 inches of clearance on all sides for comfortable traffic flow, and peninsulas work better in smaller kitchens where islands would crowd the room.
How does countertop material choice affect daily use in McConnellsburg kitchens?
Granite and quartz resist heat, scratches, and stains better than laminate, requiring less maintenance over decades of use. Butcher block adds warmth and works well for baking zones but needs periodic oiling to prevent drying and cracking, especially in homes where winter heating lowers indoor humidity.
When should cabinet configuration prioritize drawers over doors?
Deep drawers provide easier access to pots, pans, and small appliances than lower cabinets with shelves, eliminating the need to crouch and dig through stacked items. Drawer systems with dividers keep utensils, spices, and cutlery organized, while pullout shelves in door-front cabinets offer a compromise for corner and pantry storage.
What electrical upgrades do modern kitchens require?
Kitchens need dedicated 20-amp circuits for refrigerators, microwaves, and dishwashers, plus additional circuits for countertop outlets spaced every four feet along work surfaces. Ranges and cooktops often require 240-volt circuits, and islands need outlets that pop up from countertops or mount on ends to maintain clean sightlines.
How does lighting design change how kitchens function?
Task lighting under cabinets eliminates shadows on countertops where food prep happens, while pendant lights over islands provide focused illumination without harsh overhead glare. Dimmer switches let you adjust brightness for cooking versus dining, and LED fixtures reduce energy use while producing less heat that affects kitchen temperature during summer.
Fisher Renovations coordinates every trade involved in your
kitchen remodel, from demolition through final fixture installation. Request an estimate to review layout options, material choices, and how the project timeline fits your household schedule.