
More Space Without Changing Addresses
Home Additions in McConnellsburg for properties where families have outgrown available square footage
Room additions solve space shortages without the disruption and cost of moving, creating dedicated areas for growing families, aging parents, or hobbies that no longer fit within the existing footprint. Fisher Renovations plans home expansion projects that match your property's existing roofline, siding, and foundation type so the addition reads as original construction rather than an obvious afterthought. Whether you need a main-floor bedroom to avoid stairs, a garage to protect vehicles from Pennsylvania winters, or a second story that doubles usable space, the structural approach depends on your home's framing capacity and foundation condition.
Second-story additions require engineering analysis to confirm that existing walls and foundation can carry additional load, and often involve temporary support installation while floor systems tie into the original structure. Garage additions typically include new concrete slabs with frost footings that extend below Pennsylvania's freeze line, preventing heave that cracks floors and misaligns doors. In-law suites demand separate HVAC zones, dedicated bathroom plumbing, and sometimes independent entrances, turning unused yard space into functional living quarters that maintain household privacy.
Arrange an on-site evaluation to review foundation accessibility, setback requirements, and how an addition can integrate with your home's current design.
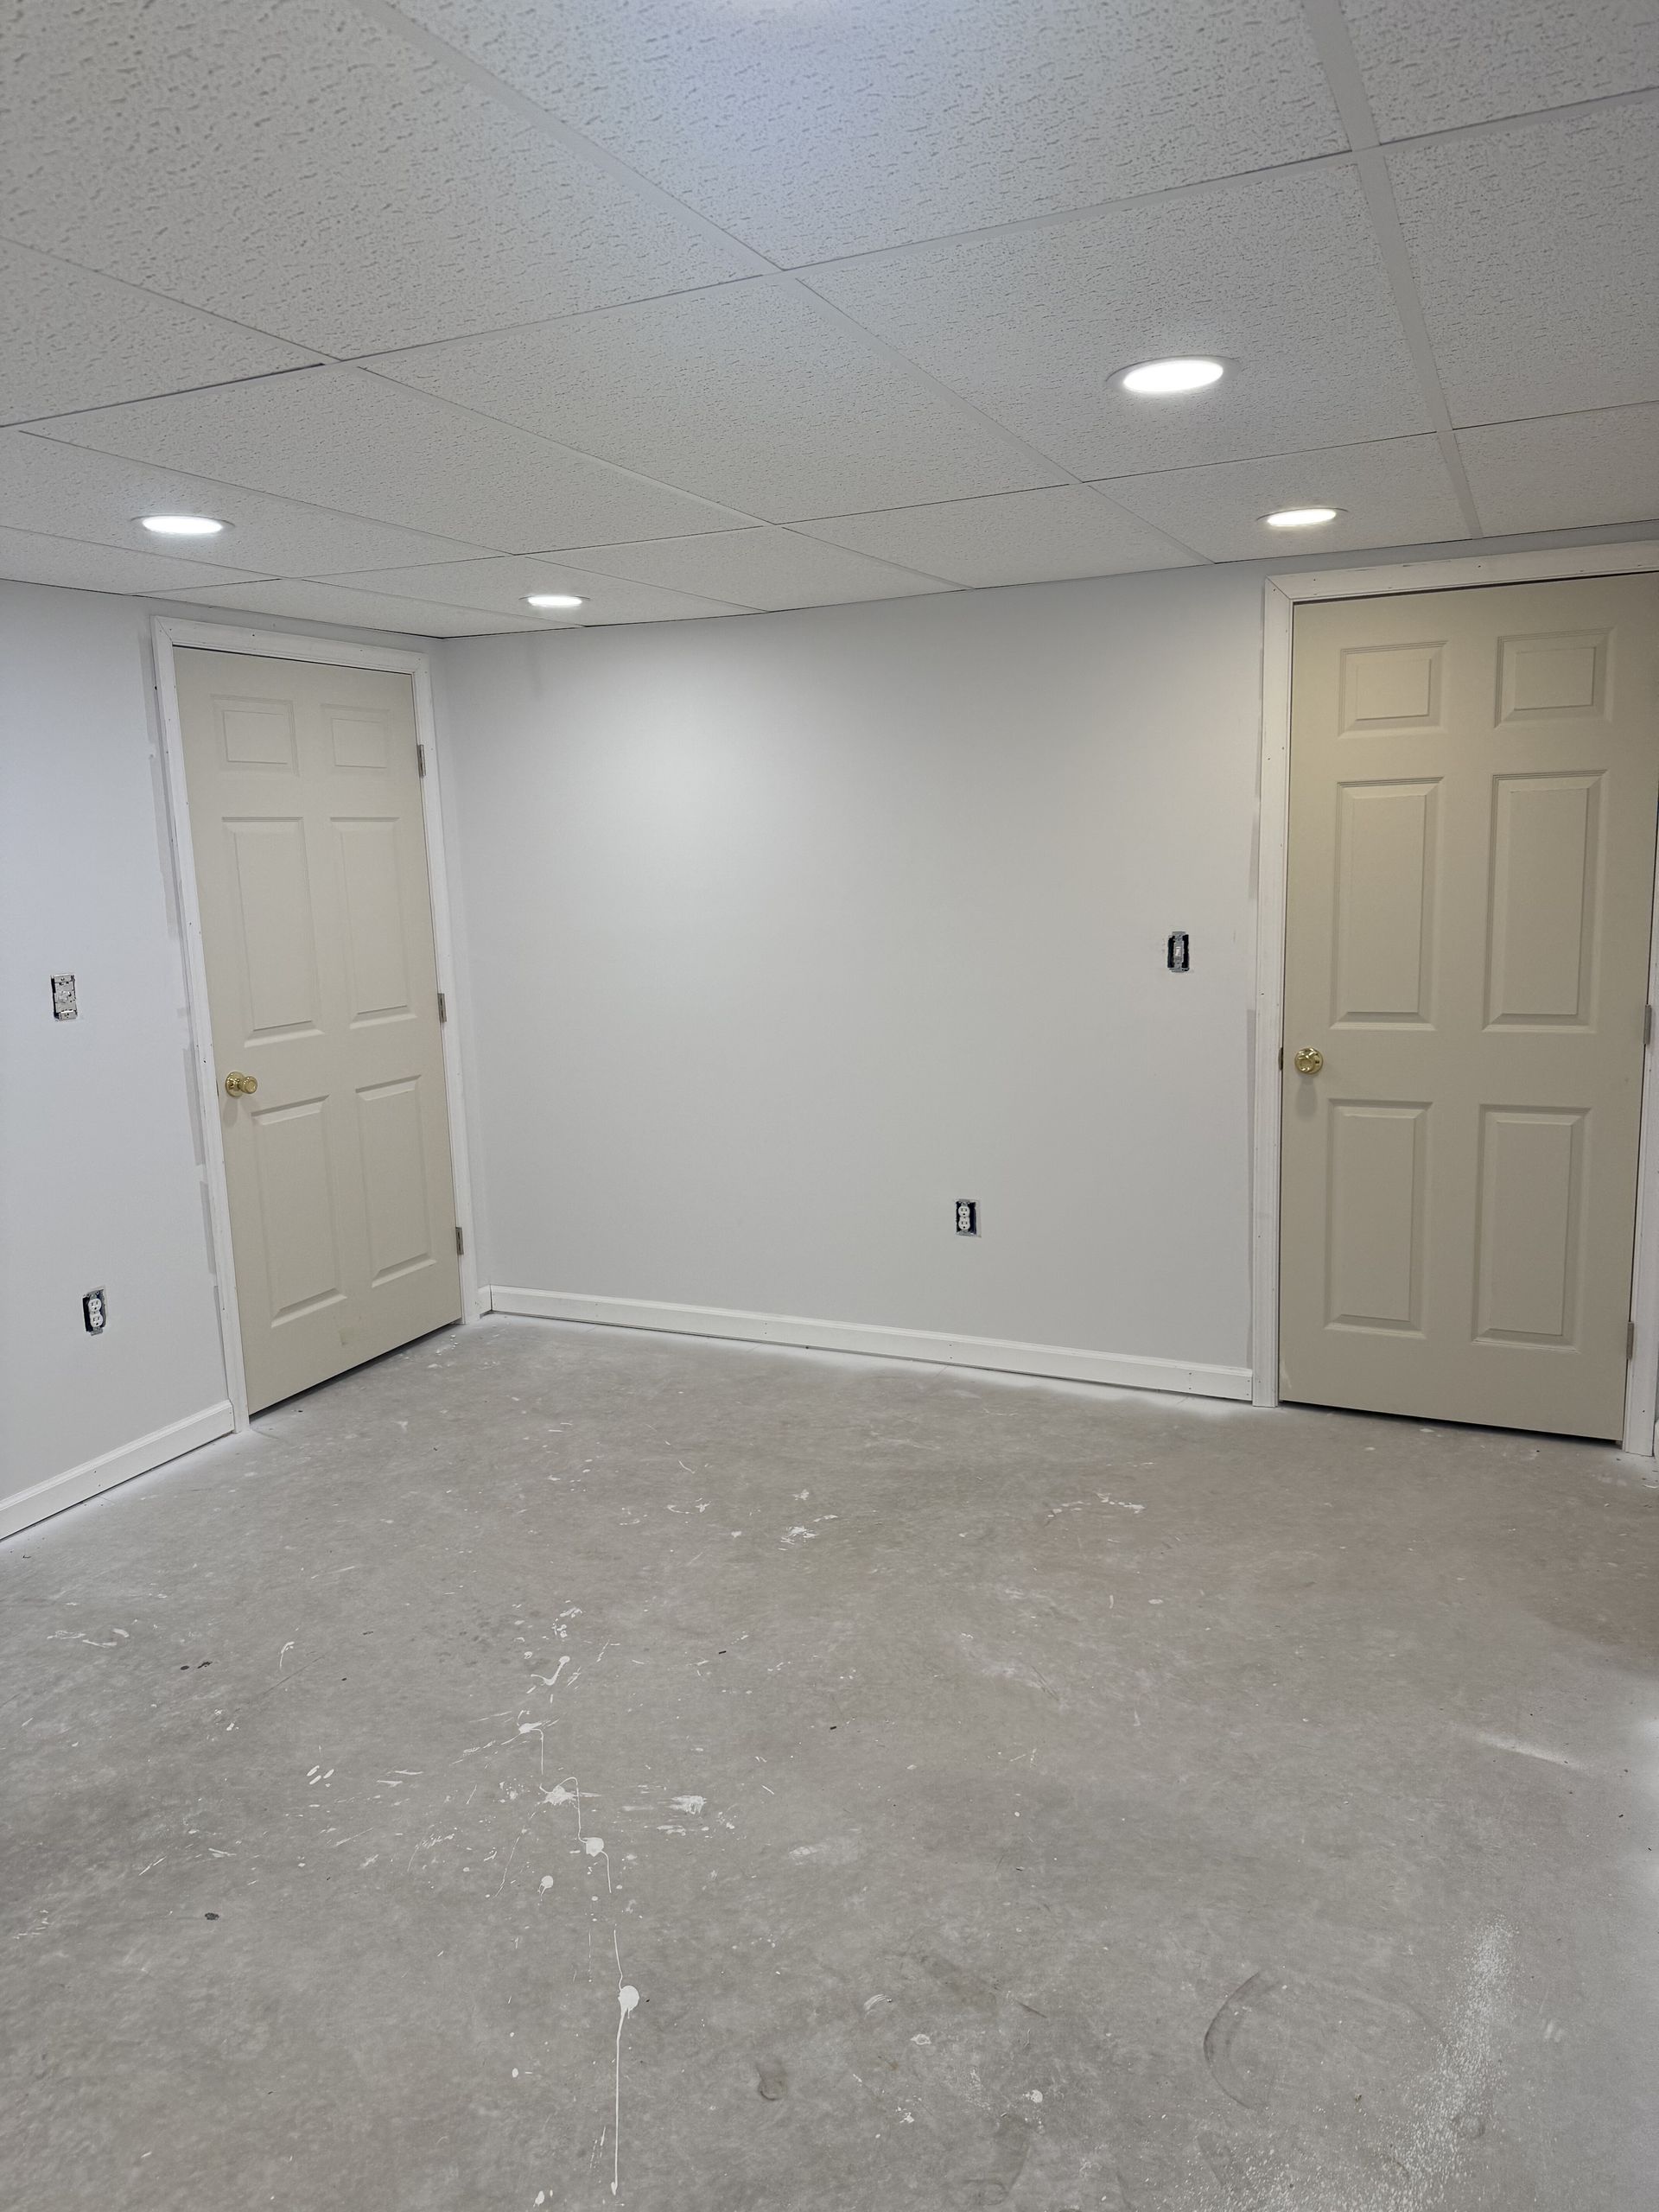
How Additions Integrate With Existing Homes
Home expansion projects start with foundation work that matches your home's existing depth and footing width, ensuring settlement rates stay uniform and preventing cracks where old and new construction meet. Floor framing connects to the original structure through ledger boards or by removing exterior sheathing and tying joists directly into rim boards, creating a continuous system that distributes weight evenly. Roof transitions matter visually and functionally—valleys where new and old rooflines intersect need careful flashing to prevent leaks during McConnellsburg's heavy snow and rain seasons.
After completion, you'll notice the addition feels like it was always there, with flooring that aligns at doorways, trim profiles that match existing casings, and no visible seam where walls join. Climate control reaches the new space as effectively as the rest of the house because ductwork sizing accounts for added square footage, and insulation levels meet or exceed what's already in place.
Permit requirements vary based on addition size and whether you're expanding within your property's existing footprint or extending into yard space. Setback regulations determine how close additions can sit to property lines, and zoning rules may limit building height or total lot coverage, affecting whether vertical or horizontal expansion makes more sense for your site.
What Homeowners Want to Know About Adding Space
Adding square footage involves structural decisions and site considerations that affect project feasibility and cost.
What foundation type works best for room additions in McConnellsburg?
Frost footings that extend below the freeze line—typically 36 inches in Pennsylvania—prevent seasonal heaving that causes floor cracks and structural separation. Crawlspace or full basement foundations match what's already under your home, maintaining consistent floor heights and simplifying mechanical system integration.
How do second-story additions affect existing structures?
Adding a second floor increases load on first-floor walls and the foundation, which may require reinforcement through sistered joists, additional footings, or steel beam installation. Engineering review confirms whether your home's current structure can support the added weight or what modifications bring capacity up to code.
When does a garage addition make sense versus converting existing space?
Garages protect vehicles from weather, add storage without cluttering living areas, and increase property value more reliably than interior reconfigurations. If your lot has space and setback rules allow it, building new often costs less than losing functional interior rooms to storage needs.
What utilities need extension into new additions?
Electrical service may require panel upgrades if the addition includes high-draw appliances or multiple circuits. HVAC systems need load calculations to confirm existing capacity handles added square footage, or separate units install when expanding the current system isn't practical. Plumbing extensions are straightforward if the addition sits near existing supply and drain lines.
How does siding match between old and new construction?
Material availability changes over decades, so exact matches aren't always possible. Fisher Renovations sources siding profiles and colors that blend visually, and when necessary, resides adjoining walls so the entire visible facade looks uniform.
Fisher Renovations manages every phase of your
addition project, from foundation pour through final trim installation. Request a site assessment to determine what type of addition suits your property layout and how the project timeline aligns with your family's needs.